The short answer
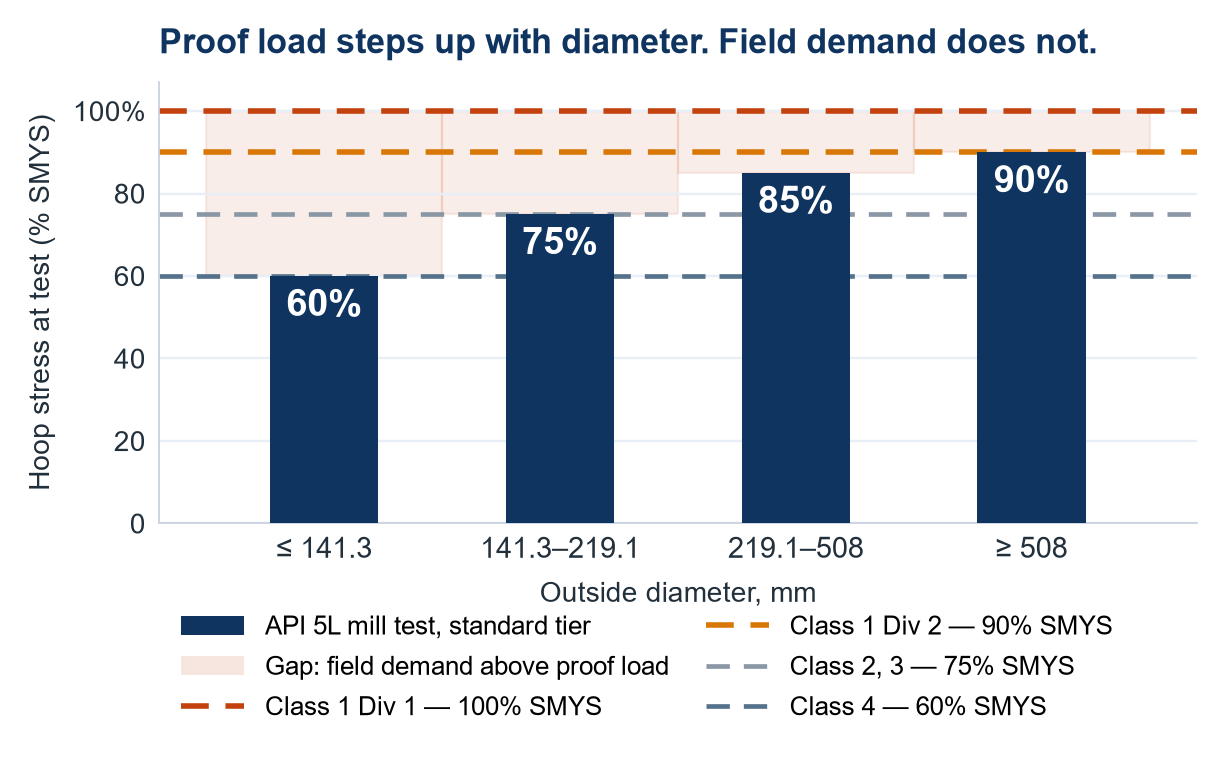
Two hydrostatic tests stand between a line pipe and service, and they are not the same test. The mill test is a 5 to 10 second proof load on a single joint, set by API 5L Table 26. The field test is an eight hour strength test on the assembled line, set by ASME B31.8 Table 841.3.2-1. For Class 1 Division 2 at a design factor of 0.72, the field test lands on exactly 90% SMYS — the same figure as the top tier of the mill table, because 0.90 ÷ 0.72 = 1.25. That match is deliberate, and it quietly fails for every order that never reaches the 90% tier: pipe at or below 141.3 mm OD, PSL 1 pipe, and thick-wall large-diameter pipe held at the 20.5 MPa ceiling.
Most purchase orders say the same thing: API 5L, PSL 2, hydrostatically tested. That sentence is true and almost meaningless. It does not fix a test pressure, it does not fix a hold time, and it does not tell the mill which of the four tiers in Table 26 to use. The mill will apply the tier that matches the outside diameter, which is the tier the standard requires and not necessarily the tier the pipeline needs.
This matters because the two tests answer different questions. The mill test asks whether this joint has a manufacturing defect that opens under pressure. The field test asks whether the assembled system — pipe, girth welds, fittings, flanges — can survive the highest stress it will ever see. Both are called hydrostatic. Neither substitutes for the other, and the numbers behind them are produced by two different committees for two different purposes.
Two Tests, Two Different Jobs
The mill test is a quality gate on the pipe body and seam. It is applied to every length, one at a time, before coating and before shipment. It lasts seconds. Its purpose is to reject a joint that would leak in service, and it does that job well because a defect that cannot hold 90% SMYS for ten seconds is a defect that will not survive twenty years of operation.
The field test is an integrity gate on the completed line. It is applied once, to a section that may be kilometres long, after welding and before commissioning. It lasts hours. Its purpose is to prove the system, including every girth weld made in the field by a crew that is not the mill, and to do it at a stress level that will open anything marginal.
The distinction that gets lost in procurement is this: a joint can pass the mill test at 60% SMYS and still be asked to hold 90% SMYS in the field. Nothing about the mill certificate is wrong. The mill tested to the tier the standard assigns to that diameter. The pipeline simply demanded more.
The Mill Side: Table 26 Is a Ladder, Not a Number
API 5L does not give one test factor. Table 26 assigns the hoop stress at test pressure as a percentage of SMYS, stepping up with outside diameter. The logic is that small-diameter pipe is harder to inspect by other means and easier to proof, so the relative test load is lower; large-diameter transmission pipe carries the highest consequence, so it is proof-loaded closest to yield.
| Outside diameter D | Standard test pressure (% of SMYS) | Alternative test pressure |
|---|---|---|
| ≤ 141.3 mm (5.563 in) | 60% | 75% |
| > 141.3 to 219.1 mm (8.625 in) | 75% | 75% |
| > 219.1 to 508 mm (20 in) | 85% | 85% |
| ≥ 508 mm (20 in) | 90% | 90% |
Source: API 5L Table 26, grades L290/X42 and above. Grades L245/B and below take a flat 60%. Hold time is 5 s for D < 508 mm and 10 s for D ≥ 508 mm.
Two footnotes in that table decide more orders than the table itself. The first caps the standard test pressure at 20.5 MPa (2,970 psi): it is not necessary for the test pressure to exceed that value. The second sets a separate ceiling for the alternative column. Neither footnote is a suggestion, and both are routinely missed.
The 20.5 MPa Ceiling Nobody Reads
The cap exists for practical reasons — test-end loads on large fittings, pump capacity, and the risk of over-stressing a joint that is already at 90% SMYS. Its effect is that above a certain wall thickness, the mill stops proof-loading at 90% and starts proof-loading at whatever 20.5 MPa happens to produce.
Work the number for a 24 in (609.6 mm) X70 line pipe. At 90% SMYS the required test pressure is:
P = 2 × 485 MPa × t × 0.90 ÷ 609.6 mm
Set P equal to 20.5 MPa and solve for the wall: t = 14.3 mm. Any 24 in X70 joint thicker than 14.3 mm is capped. At 20 mm wall, the mill test produces 20.5 MPa, which is a hoop stress of 312 MPa — 64% SMYS, not 90%. The certificate still says hydrostatically tested to API 5L, and it is. The number on it is simply a quarter lower than the tier the table appears to promise.
For thick-wall, high-grade, large-diameter line pipe, the cap is the binding constraint and the tier is decoration. If the field test needs 90% SMYS on that wall, the order has to say so and the mill has to agree to exceed the cap in writing.
The Field Side: B31.8 Sets the Multiplier by Location Class
ASME B31.8 works the other way round. It takes the maximum operating pressure of the line and multiplies it. The multiplier depends on location class, and location class is a population-density judgement, not a pressure judgement.
| Location class | Design factor F | Test medium | Minimum test pressure | Hoop stress at test* |
|---|---|---|---|---|
| 1, Division 1 | 0.80 | Water | 1.25 × MOP | 1.00 SMYS |
| 1, Division 2 | 0.72 | Water | 1.25 × MOP | 0.90 SMYS |
| 2 | 0.60 | Water | 1.25 × MOP | 0.75 SMYS |
| 3 | 0.50 | Water | 1.50 × MOP | 0.75 SMYS |
| 4 | 0.40 | Water | 1.50 × MOP | 0.60 SMYS |
Source: ASME B31.8 Table 841.3.2-1. *Calculated on the assumption that MOP equals the maximum pressure the class permits, that is, F × SMYS hoop stress. Air or gas testing carries an additional ceiling of 1.25 × design pressure.
The assumption in the last column is where projects get into trouble. A line that is designed to 0.72 but operated well below its MAOP, for example a transmission line running at 70% of rating, only has to be tested to 1.25 times its actual MOP. The code is explicit that a reduced test pressure then locks the operating pressure: MAOP becomes the test pressure divided by 1.25, and it cannot be raised later without a new test.
Where 0.90 ÷ 0.72 = 1.25 Comes From
The Class 1 Division 2 case is the one the two standards quietly designed together. With F = 0.72, a line at its pressure limit sits at 72% SMYS in the hoop direction. Test it at 1.25 times that pressure and the hoop stress becomes 0.90 SMYS — precisely the top tier of API 5L Table 26. The mill proof-load and the field strength test meet at the same stress, which is why a standard API 5L PSL 2 large-diameter pipe generally arrives on site already qualified to the level the field test will demand.
The identity holds only at that one point. Move the location class and the two numbers separate:
| Class | Test hoop stress required on site | Mill tier for D ≥ 508 mm | Gap |
|---|---|---|---|
| 1, Division 1 | 1.00 SMYS | 0.90 SMYS | Mill test is 10 points short |
| 1, Division 2 | 0.90 SMYS | 0.90 SMYS | Matched |
| 2 | 0.75 SMYS | 0.90 SMYS | Mill test exceeds |
| 3 | 0.75 SMYS | 0.90 SMYS | Mill test exceeds |
| 4 | 0.60 SMYS | 0.90 SMYS | Mill test exceeds |
So the standard order is safe for Classes 2, 3 and 4, marginal for Class 1 Division 2, and short for Class 1 Division 1. It is short for one more reason that has nothing to do with location class: the tier only reaches 90% when the diameter reaches 508 mm.
The Small-Diameter Trap
Below 508 mm the ladder steps down, and below 141.3 mm it drops to 60%. Take a 4 in (114.3 mm) X52 joint at 6.02 mm wall, ordered PSL 2 and destined for a Class 1 Division 2 line.
At the 60% tier the calculation gives 22.7 MPa, which exceeds the 20.5 MPa cap, so the mill tests at 20.5 MPa. That is a hoop stress of 194.6 MPa, or 54.2% SMYS. The same joint in the field must hold 1.25 × 0.72 × 359 = 323 MPa, or 90% SMYS.
Nothing is defective. The mill did exactly what the standard requires for a 114.3 mm pipe. The gap is 36 percentage points of yield stress, and it is opened for the first time on site, with the line full of water and the welding crew standing next to it. If the pipe body has a lamination or the seam has a cold weld, that is where it will show.
For small-diameter, high-class work the fix is not a different grade. It is a line in the purchase order that raises the mill test pressure above the standard tier, and a mill willing to write the exception into the test certificate.
PSL 1 Buys You 60%, Not 90%
Product specification level changes the test factor as well as the inspection regime. PSL 1 is tested at a lower percentage of SMYS — 60% below 508 mm and 75% at and above — and carries no mandatory full-body NDE and no mandatory Charpy testing. PSL 2 is the level that permits the stepped factors up to 90% and requires both.
The price difference is usually quoted as 10 to 15%. The technical difference at the test station is the difference between proving a joint at 60% of yield and proving it at 90%. A seam defect that survives a PSL 1 proof load can fail a PSL 2 proof load, which is exactly the point of paying for PSL 2. Buying PSL 1 and then asking for a Class 1 Division 2 field test is buying a lower proof stress and a higher field demand in the same order.
PSL 1 is a legitimate choice for low-pressure water, air and gathering service. It is not a legitimate choice where the field test will run at 90% SMYS, and no amount of certificate review after delivery changes that.
Five Seconds Proves Burst Resistance, Not Crack Resistance
The hold time is 5 seconds below 508 mm and 10 seconds at and above. That is enough to detect a through-wall defect: the joint either holds or it leaks. It is not enough to detect a subcritical crack that grows under sustained load, and it is not designed to.
An eight hour field hold does something the mill test cannot. It lets the water temperature equalise, so a pressure drop can be attributed to leakage rather than thermal contraction. It applies sustained load to a girth weld that was made six weeks ago in the rain. It gives an inspector time to walk the section and look for weeping at every tie-in. Those are system-level facts, and no mill test produces them.
The reverse is also true, and it is the reason both tests exist. A field test is a poor inspection tool for the pipe body: by the time the section is full of water, a lamination that should have been rejected at the mill is now a kilometre from the nearest valve. The mill test screens the pipe; the field test screens the line. Neither screens the other.
What to Write in the Order
Six lines close the gap. They belong in the purchase order, not in a post-award clarification.
- State the field test condition, not just the pipe standard. Write the location class, the design factor and the required test pressure. “API 5L PSL 2, hydrotested” tells the mill nothing about what the line will demand.
- Specify the test pressure as a number in MPa or psi, and require the mill to confirm the resulting hoop stress. A certificate that lists 20 MPa for every size is an incomplete record.
- Fix the hold time above the standard minimum. Where the line is critical, 30 seconds costs nothing and catches what five seconds does not.
- If the calculation exceeds 20.5 MPa, get the exception in writing before the order is placed. The cap is a default, not a limit, but it will be applied unless the order removes it.
- Require the hydrostatic test record per joint, with pressure and time traceable to the pipe number. A summary line on the MTR is not a test record.
- Do not downgrade to PSL 1 to save cost on a line that will be field tested at 90% SMYS. The saving is 10 to 15% on the pipe and the exposure is the full replacement cost of the section.
None of this is exotic. It is the difference between ordering a pipe that meets a standard and ordering a pipe that meets the line it will be installed in. The two are usually the same order, and occasionally, at small diameter or heavy wall, they are not.
Frequently Asked Questions
Is the mill hydrostatic test the same as the field test?
No. The mill test is a short proof load on a single joint at the pressure API 5L Table 26 assigns to that diameter. The field test is a sustained strength test on the assembled line at a multiple of the maximum operating pressure set by ASME B31.8. They use the same medium and both are called hydrostatic, which is where the confusion starts.
Can I use PSL 1 pipe on a Class 3 line?
You can, but the mill proof stress will be below what the field test demands. PSL 1 tests at 60% SMYS below 508 mm, while a Class 3 field test reaches 0.75 SMYS of hoop stress. The pipe is not non-compliant; the two tests simply do not cover the same stress level.
Why is my test pressure capped at 20.5 MPa?
Because API 5L Table 26 states that the test pressure need not exceed 20.5 MPa (2,970 psi). On thick-wall, large-diameter, high-grade pipe the calculation exceeds the cap, and the mill tests at the cap. The resulting hoop stress can be far below the 90% tier, which is why the exception has to be negotiated rather than assumed.
Does a passed mill test mean the field test can be shortened?
No. The two tests examine different things. A mill test cannot detect a girth weld defect, an incorrect fitting rating or a blocked vent line, and a field test cannot inspect the pipe body. Reducing the field hold time because the pipe arrived with mill certificates removes the only check on the part of the system the mill never saw.
Related Reading
For the specification side of the same subject, see our guide to API 5L line pipe grades and the PSL 1 versus PSL 2 difference. For the installation envelope around the pipe, natural gas pipeline spacing requirements covers the metric tables for clearances and burial depth. On what happens to the line after commissioning, long-distance pipeline inspection methods covers internal and external survey, and non-destructive testing of seamless pipe covers the mill-side inspection that sits alongside the hydrostatic test.
SHUNFU METAL supplies CRA pipe, OCTG and alloy steel bar with full hydrostatic test records, third-party witness and EN 10204 3.1 or 3.2 certification. Test pressures are calculated to the governing specification and stated on the certificate per heat and per pipe number.