The short answer
ASTM A193 B7 is not a steel grade. It is a condition: AISI 4140 or 4142, quenched and tempered, 125 ksi (862 MPa) minimum tensile and 105 ksi (724 MPa) minimum yield up to 2½ in, with a hardness ceiling of 321 HBW / 35 HRC. B7M is the same steel held to 100 ksi and 22 HRC maximum so it can survive NACE MR0175 sour service. Every one of those numbers is decided at the bar stage — by hardenability, by decarburisation and by the tempering temperature — before a thread is cut. A stud that fails hardness inspection was usually lost in the heat treat furnace, not at the machine.
Bolting is the cheapest item on a flange and the most expensive thing to get wrong. A B7 stud costs a few dollars; a leak on a 900-class hydrogen flange costs a shutdown. And the failure almost never originates in the stud manufacturing cell where everyone looks. It originates in a bar of 4140 that was rolled at the wrong finishing temperature, decarburised in the reheating furnace, or quenched in a bar diameter where the centre never reached martensite.
This page is written from the bar side of that problem, because that is where the specification is won or lost.
Four Grades, One Table
The A193 and A320 families share a chemistry and differ in condition. Once the table is in front of you, the logic is obvious: every step down in hardness buys corrosion resistance or toughness and costs strength.
| Grade | Base material | Tensile min | Yield min | Hardness max | Where it belongs |
|---|---|---|---|---|---|
| A193 B7 | 4140 / 4142, Q&T | 125 ksi (862 MPa) | 105 ksi (724 MPa) | 321 HBW / 35 HRC | Standard flange and pressure-vessel bolting, sweet service |
| A193 B7M | 4140 / 4142, Q&T, 100 % hardness tested | 100 ksi (690 MPa) | 80 ksi (552 MPa) | 235 HBW / 22 HRC | Sour service to NACE MR0175 |
| A320 L7 | 4140, Q&T plus impact test | 125 ksi (862 MPa) | 105 ksi (724 MPa) | 321 HBW / 35 HRC | Low temperature to −101 °C, 20 ft·lbf absorbed |
| A320 L7M | 4140, Q&T, impact plus 22 HRC | 100 ksi (690 MPa) | 80 ksi (552 MPa) | 235 HBW / 22 HRC | Sour and low temperature together |
| A193 B16 | Cr-Mo-V, Q&T | 125 ksi (862 MPa) | 105 ksi (724 MPa) | 321 HBW / 35 HRC | Steam service to about 593 °C, where B7 creeps |
Two things in that table surprise buyers who are new to bolting. The first is that B7M is weaker than B7 — the sour-service grade is not an upgrade in strength, it is a downgrade in hardness, and the two go together. The second is that the 125 ksi figure only applies up to 2½ in. Above that the requirement steps down, because the bar cannot be through-hardened to the same level in a larger section.
B7 Is a Hardenability Specification
A 2 in B7 stud has to be martensitic at its centre after quenching. That is not a strength requirement; it is a microstructure requirement, and it is the reason the grade is 4140 rather than a plain carbon steel of the same carbon content.
Hardenability is measured by the end-quench test: a standard bar is austenitised, quenched from one end, and the hardness is traversed along its length. The curve falls with distance from the quenched end, and the distance at which it falls tells you how thick a section can be through-hardened in oil. Chromium and molybdenum push that curve to the right; carbon raises the whole curve but does not extend it much.
This is the practical difference between 4140 and 1045. Both can reach 55 HRC at the quenched end. At 16/16 in from the end, 4140 is still in the high thirties and 1045 has collapsed into the low twenties — which in a 2 in round translates into a soft core, a hardness traverse that fails the A193 check, and a stud that will not hold preload.
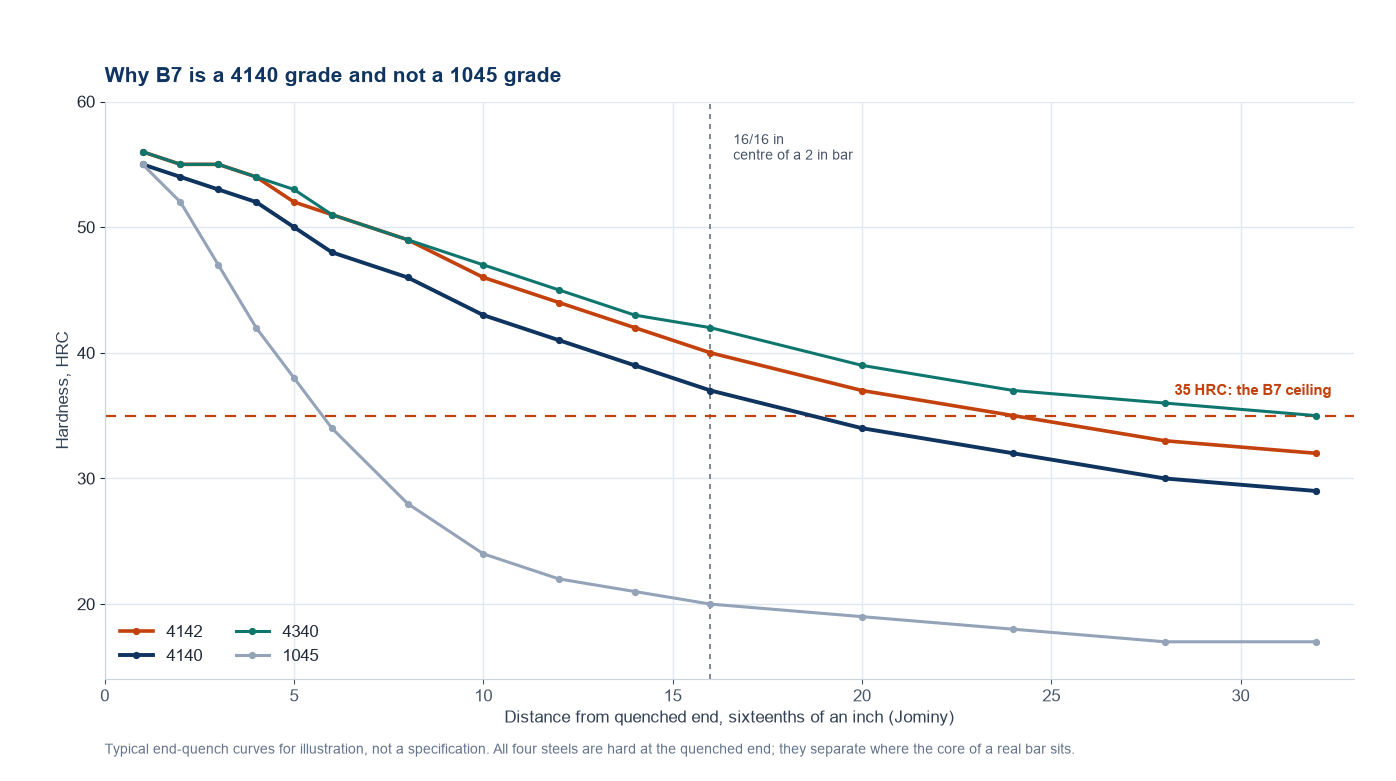
The mill controls this with a hardenability band, not a single curve. A purchase order that specifies only chemistry gives the mill room to ship a heat at the bottom of the band, and a bottom-band heat that passes every chemistry line can still miss the core hardness in a heavy section. That is why large bolting orders increasingly specify a hardenability requirement or a minimum core hardness on a transverse section, and why the conversation belongs in the enquiry rather than in the claim.
The Hardness Ceiling Is the Design Number
For sweet service the 35 HRC ceiling is a manufacturing limit: it keeps the steel out of the range where it becomes sensitive to hydrogen picked up during plating or service. For sour service it becomes the whole design.
NACE MR0175/ISO 15156 caps carbon and low-alloy steel bolting at 22 HRC, and the cap applies to the base metal, the thread roots and any welded attachment. Above that hardness, a B7 stud in wet H2S is a sulfide stress cracking specimen with a preload on it. The crack starts at a thread root, runs across the section and the joint lets go — usually without warning and usually on a cold night when the flange is at its highest stress.
That is why B7M exists and why it is specified so often in oil and gas. The 22 HRC ceiling is achieved by tempering harder, which drops tensile from 125 to 100 ksi, and the grade is 100 % hardness tested rather than sampled. The two changes belong together: a lower strength level without the hardness verification is a promise, not a specification.
Diameter Tiers: Why a 3 in Stud Is Not a 1 in Stud
A193 reduces the tensile requirement as the diameter grows, and the tiers are not arbitrary.
| Nominal diameter | Tensile min | Yield min | What is happening metallurgically |
|---|---|---|---|
| Up to 2½ in (63.5 mm) | 125 ksi (862 MPa) | 105 ksi (724 MPa) | 4140 through-hardens in oil at this section; the core is martensite |
| 2½ to 4 in (63.5–101.6 mm) | 115 ksi (793 MPa) | 95 ksi (655 MPa) | Core cooling slows; some bainite is tolerated, strength steps down |
| 4 to 7 in (101.6–177.8 mm) | 105 ksi (724 MPa) | 75 ksi (517 MPa) | Only a strong hardenability heat makes martensite at the centre; properties are set by the traverse |
The lesson for a buyer is that the same grade name covers three different products. A 6 in B7 stud is not a scaled-up 1 in stud; it is a forging or a heavy bar that had to be selected for hardenability, quenched in a medium that could actually cool it, and verified by a hardness traverse rather than a single reading.
Decarburisation: The Defect at the Thread Root
Decarburisation is the loss of carbon from the surface of steel during reheating. It is invisible on a chemistry certificate, invisible on a tensile test, and invisible to the eye until the thread is cut — at which point the root of the thread, the highest-stress feature in the whole assembly, sits in a layer of soft ferrite instead of tempered martensite.
The consequences are twofold. Fatigue strength at the thread root drops, because the soft layer cannot carry the notch stress and the crack initiates earlier. And hardness at the surface reads low, which can fail a B7 acceptance check even though the core is correct. Either way the stud is scrap, and the cost lands on whoever bought the bar.
Control is a combination of mill practice and incoming inspection. On the mill side it means controlled atmosphere or a grinding allowance on the bar, and a documented depth of decarburisation. On the buyer’s side it means a specification limit, a test method, and a check on the finished part in the thread root rather than on the bar end — because the bar end may be the one place the mill cleaned up.
Tempering: The Window Between Strength and Hardness
B7 has to be tempered at 1,100 °F (593 °C) minimum, and that floor exists for a reason: a lower tempering temperature leaves the steel at the hardness the quench produced, which is above the 35 HRC ceiling and, in sour service, far above the 22 HRC limit.
The specification therefore defines a window rather than a point. Temper too little and the hardness fails. Temper too much and the tensile drops below 125 ksi. For B7M the window moves down: more tempering to reach 22 HRC, and a lower tensile floor at 100 ksi, which is why the grade can be produced reliably at all.
The trap is that hardness and tensile do not move together as neatly as the table suggests. Two heats of 4140 with different residual elements can reach 250 HBW at the same tempering temperature and still differ by 15 ksi in tensile, because the alloy content shifts the tempering response. That is why a B7 order is verified on both numbers, and why a mill that quotes from a hardness conversion chart rather than from a tensile test is telling you something about its quality system.
L7 and the −101 °C Charpy
A320 L7 is the same 4140, quenched and tempered to the same strength, with one addition: a Charpy impact test at −101 °C (−150 °F) with a minimum absorbed energy of 20 ft·lbf (27 J). The test is what makes the grade, and it changes both the steel and the heat treatment.
To pass at that temperature the steel needs low phosphorus and sulfur, a fine grain size and a tempering practice that does not leave the prior austenite grain boundaries brittle. A heat that makes a perfectly good B7 will not necessarily make an L7, because B7 is not impact tested and L7 is. This is the single most common substitution problem in low-temperature bolting: B7 supplied against an L7 requirement, with a certificate that looks complete until someone reads the test list.
Coating, Hydrogen and the 450 °C Problem
Bolting is coated for corrosion protection, and both common routes interact with a 35 HRC steel.
Electroplated zinc can introduce hydrogen into the steel, and high-strength parts are the ones that suffer. The standard defence is a baking treatment within a defined time after plating, and the requirement has to be on the coating specification, not assumed.
Hot-dip galvanising is worse in a different way: the zinc bath runs at about 450 °C, which is inside the tempering range of a quenched and tempered 4140. A stud galvanised after heat treatment can lose strength, and a stud galvanised before loses its coating during threading. Where galvanising is required, the mechanical properties have to be verified after coating, or a zinc-flake or PTFE system used instead.
What the MTR Must Show
A B7 certificate that carries only chemistry and a tensile result is not enough to close a flange package.
- Heat number and grade, with the specification year, so the requirements can be checked against the edition that applied.
- Tensile and yield, with the test diameter, because the acceptance limit depends on it.
- Hardness, with the method and the location, and for B7M confirmation that testing was 100 %.
- Tempering temperature, or at least a statement that the 1,100 °F minimum was met.
- Charpy results for L7 and L7M, at the specified test temperature, with the absorbed energy.
- Product analysis as well as heat analysis where the specification requires it.
- NACE statement for B7M and L7M, referencing MR0175/ISO 15156.
- Coating certificate, including baking where electroplated.
None of that is exotic. It is the same list a pressure vessel forging carries, applied to a part that costs a fraction as much and is bought by the thousand — which is exactly why it gets skipped, and exactly why the flange that leaks is usually the one nobody specified.
Frequently Asked Questions
Can B7 be used in sour service?
Not at 35 HRC. NACE MR0175 caps carbon and low-alloy bolting at 22 HRC, which is why B7M and L7M exist. A B7 stud in wet H2S is outside the standard regardless of how low its actual hardness happens to test.
Why is B7M weaker than B7?
Because the hardness ceiling is achieved by tempering harder. Holding 22 HRC maximum means giving up tensile strength, and the specification accepts 100 ksi instead of 125 ksi. The trade is deliberate: sour service needs crack resistance more than it needs preload.
Is 4142 the same as 4140 for bolting?
Both are permitted by A193 for B7. 4142 carries slightly more carbon, which raises hardness at a given tempering temperature and can make the 35 HRC ceiling harder to hold. It also hardens deeper, which matters in large sections.
What does the 2½ in break point mean in practice?
It is the diameter above which 4140 stops through-hardening reliably in oil. Above it, the specification lowers the tensile requirement and the mill has to demonstrate properties on a traverse rather than assume them from the surface.
Does hot-dip galvanising affect B7 strength?
It can. The zinc bath runs near 450 °C, inside the tempering range, so properties should be verified after coating or an alternative coating system used for high-strength bolting.
Related Reading
- AISI 4142 chrome-molybdenum bar — the higher-carbon option behind B7, and what it does to the hardness ceiling
- AISI 4340 alloy steel bar — the nickel-bearing alternative where section size or toughness governs
- Through-hardening in heavy sections — what happens to 4140 at 300 mm, and why the core is the problem
- Hardness range of 4140 after quenching and tempering — the tempering curve behind the B7 window
- Large-diameter 4140 quenched and tempered bar — the process window that avoids quench cracking in heavy sections
- 4130 versus 4140 — why the lower-carbon grade is not a substitute where hardenability is the requirement