By Harris — Technical Staff, SHUNFU METAL
Why Uniformity Matters More Than Peak Strength
For API 7 drilling tools and API 6A Christmas tree components, material requirements leave no room for compromise. Drill collars machined from Cr-Mo bars—typically AISI 4145H MOD with a specified hardness range of 285–341 HBW—descend thousands of meters downhole, absorbing torsion, bending, and axial compression simultaneously. Christmas tree valve stems, produced from 17-4PH (UNS S17400) precipitation-hardening stainless steel, regulate production under pressures exceeding 15,000 psi in environments saturated with H2S and CO2.
The greatest risk in these applications is not that the material lacks strength—it is that strength and hardness vary around the cross-section. When a steel bar contains hard spots on one quadrant and softer zones on another, the softer region deforms first under applied load. Stress concentrates there. Cracks initiate there. Over successive loading cycles, the weakest quadrant governs the entire component’s service life. Uniformity, not simply peak hardness, is the true determinant of reliability in critical oilfield service.
SHUNFU METAL addresses this through the four-quadrant hardness uniformity protocol, applied to every critical batch of alloy and stainless steel bars shipped to drilling contractors and wellhead equipment manufacturers across more than 50 countries. The company holds API Q1 and ISO 9001:2015 certifications, embedding this testing within a fully auditable quality management framework. It is not an optional inspection—it is a standard release gate before any material leaves the facility. For heavy-section forged bars where through-thickness consistency is paramount, this test directly validates that quenching and tempering reached every layer uniformly.
Inside the Four-Quadrant Test
At SHUNFU METAL, each steel bar cross-section is divided into four circumferential positions—0°, 90°, 180°, and 270°. At every quadrant, hardness measurements are taken at three radial depths: the outer surface, mid-wall, and inner surface. This yields 12 readings per bar, forming a complete cross-sectional hardness map. Testing follows ASTM E18 using the Rockwell C scale (HRC), supplemented by Brinell per ASTM E10 for coarser-grained products. SHUNFU METAL’s AMS 2750-compliant heat treatment furnaces provide the precise thermal control—within ±8°C—that makes reproducible hardness results achievable across large-section bars.
Below are actual test records from two recent production batches. Data like this is generated for every critical order before release.
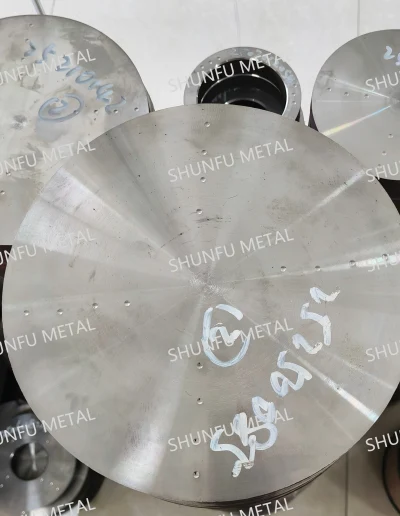
Four-Quadrant Hardness Verified
| Quadrant | Position | HRC | Status |
|---|---|---|---|
| Q1 (0°) | Outer surface | 28.5 | Pass |
| Center | 28.2 | Pass | |
| Inner surface | 27.8 | Pass | |
| Q2 (90°) | Outer surface | 28.7 | Pass |
| Center | 28.3 | Pass | |
| Inner surface | 27.9 | Pass | |
| Q3 (180°) | Outer surface | 28.4 | Pass |
| Center | 28.1 | Pass | |
| Inner surface | 27.7 | Pass | |
| Q4 (270°) | Outer surface | 28.6 | Pass |
| Center | 28.2 | Pass | |
| Inner surface | 27.8 | Pass |
Key metrics: max circumferential variation (same depth) 0.3 HRC; max radial variation (surface to center) 0.9 HRC. All readings within API 7 and NACE MR0175 limits. The 0.3 HRC spread confirms uniform fine sorbite microstructure—the ideal metallurgical condition for sulfide stress cracking resistance.
| Quadrant | Position | HRC | Status |
|---|---|---|---|
| Q1 (0°) | Outer surface | 36.2 | Pass |
| Center | 35.8 | Pass | |
| Q2 (90°) | Outer surface | 36.5 | Pass |
| Center | 36.0 | Pass | |
| Q3 (180°) | Outer surface | 36.0 | Pass |
| Center | 35.6 | Pass | |
| Q4 (270°) | Outer surface | 36.3 | Pass |
| Center | 35.9 | Pass |
For 17-4PH in H1150 condition, the typical hardness range is 33–38 HRC. These bars sit consistently in the middle of that window, with circumferential variation under 0.5 HRC—ensuring predictable machining behavior and consistent sealing surface quality for API 6A Christmas tree valve stems.
What the Four-Quadrant Test Delivers
Verified safety in sour service. In hydrogen sulfide environments, a single localized hard spot—undetectable by single-point surface testing—can initiate SSC without warning. NACE MR0175 / ISO 15156 mandates per-reading compliance: 22 HRC maximum for carbon and low-alloy steels, 28 HRC for duplex grades, and 33–38 HRC for precipitation-hardening alloys depending on condition and aging treatment. SHUNFU METAL’s four-quadrant protocol verifies that every individual reading on every bar stays safely within these limits—not just the average across quadrants. The downstream consequence of a single non-compliant reading is a full batch rejection. The four-quadrant test catches non-uniformity at the factory, before it reaches the machine shop or the wellsite. Independent third-party verification by SGS or TÜV to EN 10204 3.2 standard is routinely accommodated.
Predictable machining economics. When customers turn SHUNFU METAL bars into end connectors, valve bodies, and drill collar connections, uniform hardness around the circumference produces stable cutting forces at every tool rotation angle. Tool wear follows a predictable curve rather than an erratic one. Critical API rotary shouldered threads—NC, REG, and IF series connections—stay within dimensional tolerance from first pass to final pass. Sealing surfaces achieve specification-grade surface finish without rework passes that consume machine time and insert life.
Reliable downhole structural performance. Casing strings and drill collars experience non-uniform external pressure and multi-axial loading downhole. When material properties vary directionally, deformation localizes at soft quadrants and collapse resistance degrades. A bar whose four-quadrant hardness map confirms uniform microstructure guarantees that the steel—at minimum—is not the variable that drives premature failure.
Quality Infrastructure Behind Every Batch
SHUNFU METAL operates under a dual-certified quality management system—API Q1 (the petroleum industry’s dedicated manufacturing quality specification) and ISO 9001:2015. API Q1 encompasses the ISO 9001 framework and adds industry-specific mandates: design and development control, full product traceability from melt to shipment, documented supplier qualification, process validation for heat treatment and nondestructive testing, and management review based on measured quality data. Compliance is verified through annual surveillance audits by the American Petroleum Institute.
The company’s metallurgical laboratory is staffed by 22 materials engineers and equipped for comprehensive mechanical and metallographic evaluation. Inspection protocols include 100% ultrasonic testing per ASTM A388 / API 6A PSL 3–4, optical emission spectrometry for heat-level chemical verification, Charpy V-notch impact testing at ambient temperature (minimum 54 J average) and at −60°C per API requirements, and metallographic examination confirming grain size ASTM 5 or finer per ASTM E112. Every order is supplied with an EN 10204 3.1 material certificate, fully traceable to the originating heat number with all test data recorded.
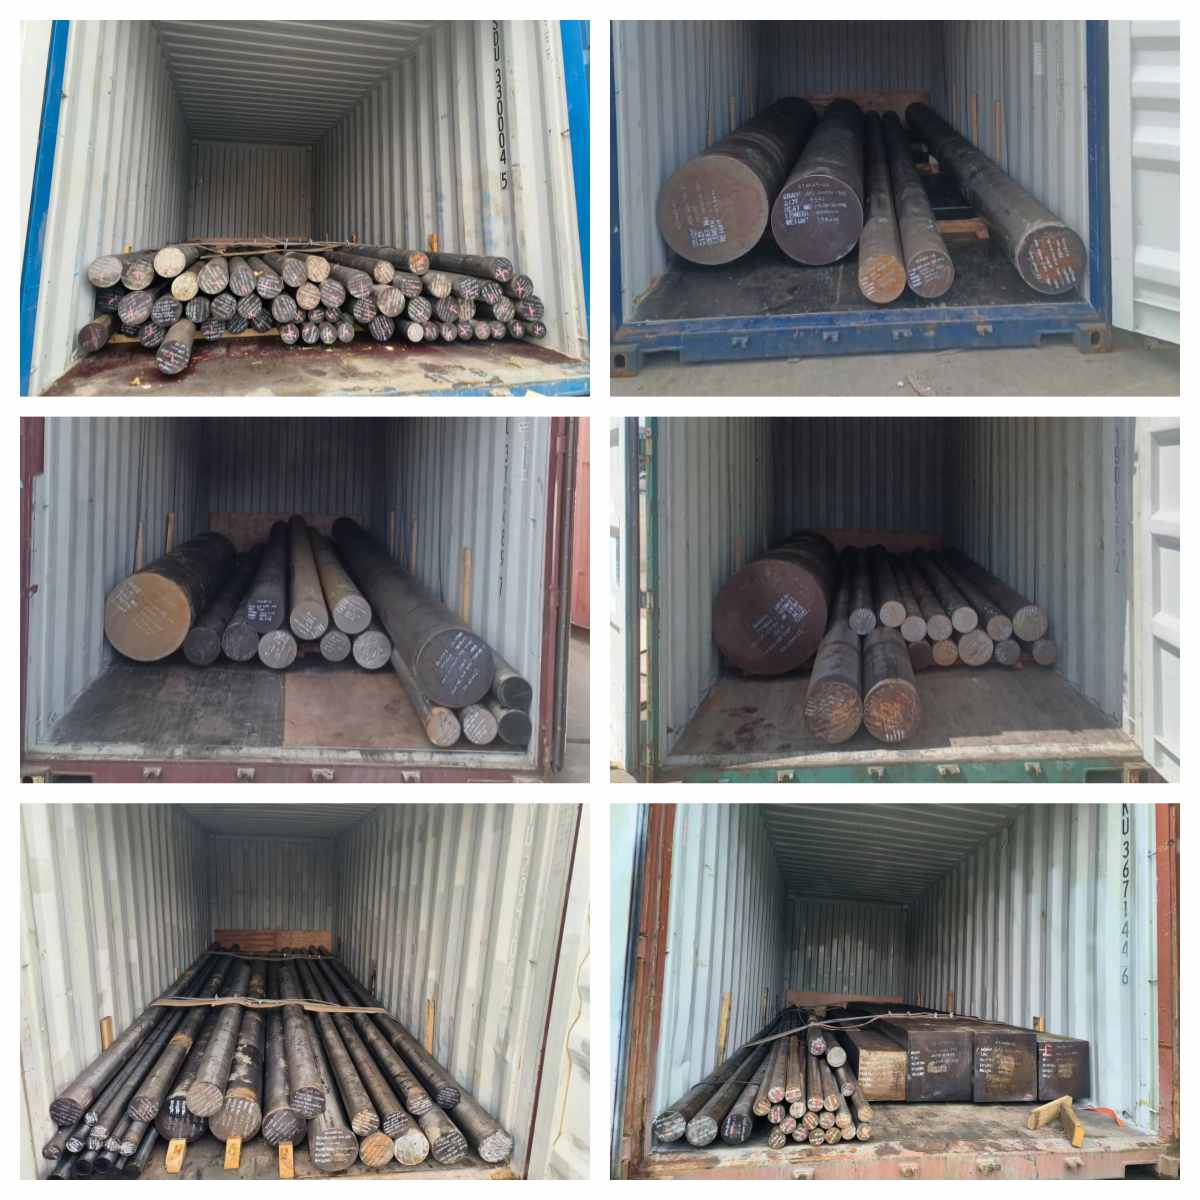
With 8,000+ tons of inventory spanning 250 grades across 20,000 square meters of warehouse space, SHUNFU METAL supplies products ranging from nickel alloys (Inconel 718, Incoloy 925) and super duplex stainless steels to the full Cr-Mo family (4130, 4140, 4145H MOD, 4330V, 8630 MOD). Four-quadrant hardness testing is one step in a comprehensive quality chain—but it captures the company’s philosophy directly: inspect every quadrant because the component is only as reliable as its least uniform section.