Short answer: four ideas explain almost everything a buyer needs to know about steel — what makes it ferrous, what heat
treatment does to it, how its strength is measured, and how it is cut. Each is covered below in the order it matters when you are reading a
certificate or a drawing.
What Makes a Metal Ferrous
A ferrous metal is one whose principal constituent is iron. That single fact carries three consequences that shape everything else: ferrous metals
are magnetic (below their Curie temperature), they can be hardened by heat treatment if they contain enough carbon, and they rust in the presence of
oxygen and water unless protected.
Steel is iron with carbon deliberately controlled to between roughly 0.05% and 2.0%, plus whatever alloying elements the grade calls for. Below
that range it is wrought iron; above it, cast iron. The carbon content is what separates a mild steel that bends from a tool steel that cuts.
Non-ferrous metals — aluminium, copper, brass, titanium — are chosen for weight, conductivity or corrosion resistance, and they cannot be
hardened by the quench-and-temper route that works on steel. This is why the two families have separate specifications, separate welding procedures
and separate heat treatment shops.
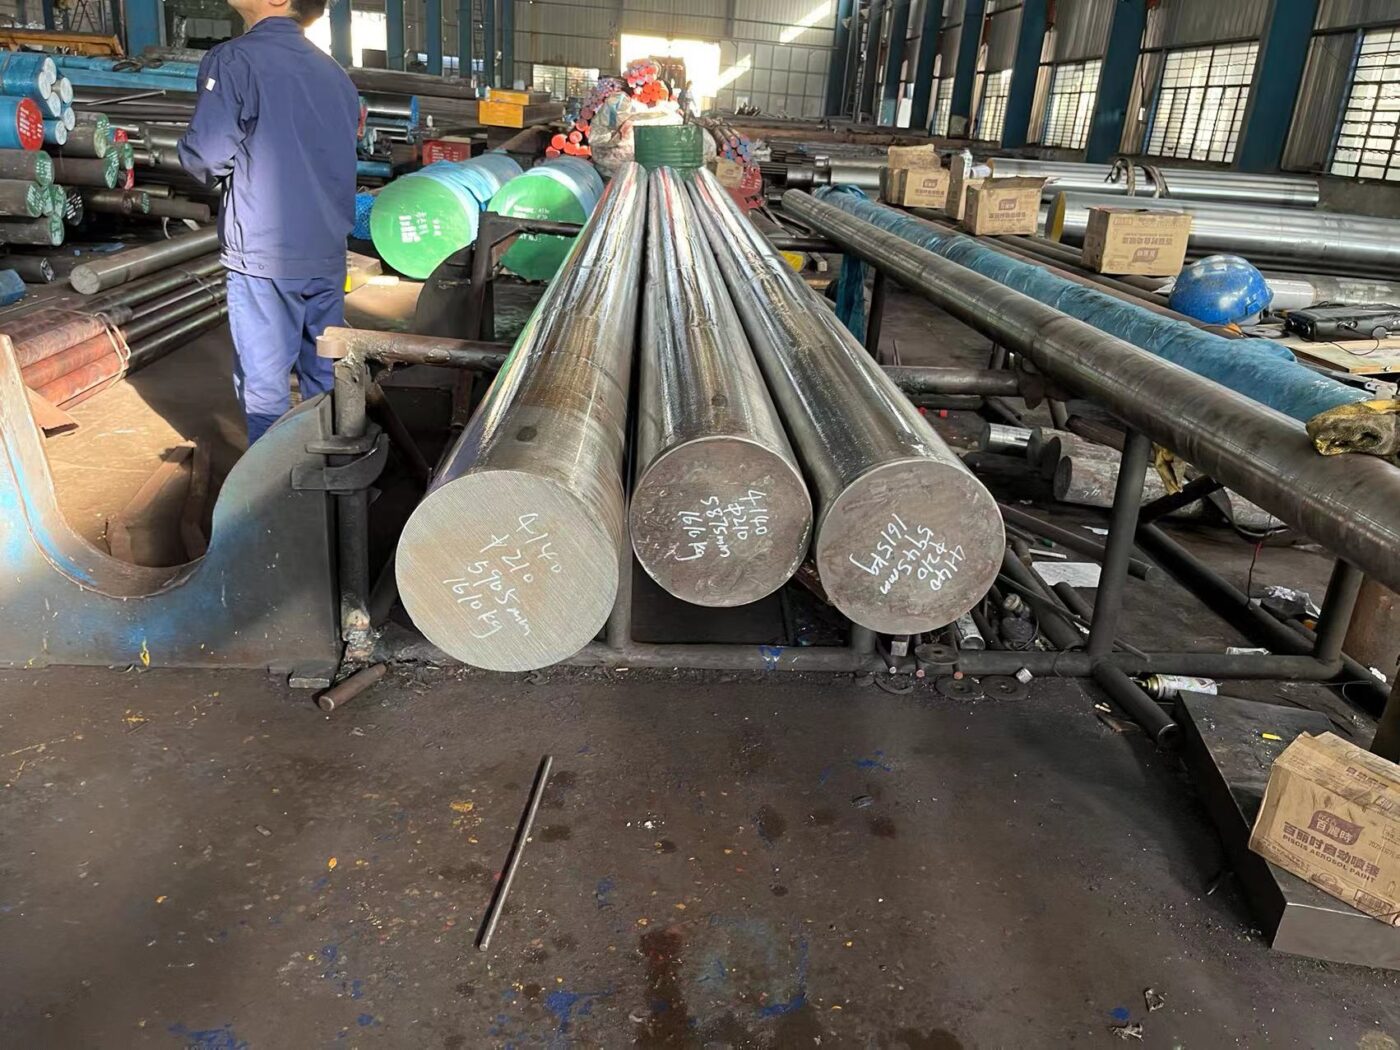
What Heat Treatment Does
Heat treatment changes the internal structure of steel without changing its chemistry. The four processes below cover most of what appears on a
purchase order.
| Process | What it does | Typical temperature | Result |
|---|---|---|---|
| Annealing | Softens, removes residual stress, refines grain | Just above the critical range, then slow cool in the furnace | Machinable, ductile, lowest strength |
| Normalising | Refines grain, gives a uniform structure | Above the critical range, then air cool | More uniform than as-rolled; the base for later treatment |
| Quenching | Traps a hard martensitic structure by cooling fast | Above the critical range, then water, oil, polymer or air | Maximum hardness, low ductility, high residual stress |
| Tempering | Restores toughness by controlled reheating after quench | Below the critical range, typically 400–700 °C | The strength/toughness balance actually specified |
Why quenching alone is never the answer
A quenched part is hard and brittle, with internal stresses that can crack it before it ever goes into service. Quenching is therefore always
followed by tempering: the pair is written Q&T, and the specified property is the result of the tempering temperature, not the quench. Raising
tempering temperature lowers strength and raises toughness — that trade is the whole point.
What decides how hard it can get
Carbon does. A steel with 0.2% carbon cannot be hardened much no matter how fast it is quenched; a 0.4% steel can be made very hard indeed.
Alloying elements — chromium, molybdenum, manganese, nickel — do not raise the maximum hardness much, but they make it achievable at
slower cooling rates, which is what allows thick sections to harden through instead of only at the surface. That property is called hardenability,
and it is different from hardness.
How Strength Is Measured
Three tests cover almost every mechanical property quoted in a mill certificate, and they answer different questions.
Tensile test
A specimen is pulled until it breaks. The record gives yield strength (where it stops behaving elastically), tensile
strength (the maximum it carries), elongation and reduction of area (how much it stretched before
breaking). Yield is the design value for most components; tensile is what appears in a grade name; elongation is the first warning sign that a
heat has been over-strengthened.
Impact test
A notched bar is broken by a swinging hammer, and the energy absorbed is recorded — usually at a specified temperature, because steel
toughness falls sharply as it gets colder. A Charpy result is only meaningful with its test temperature attached; “27 J” means
nothing without the “at −46 °C”.
Hardness test
Cheap, fast and non-destructive enough to run on finished parts, which makes it the acceptance test of choice for heat-treated components. Brinell
is used on castings and large forgings, Rockwell C on hardened steel, Vickers on thin sections and welds. Hardness correlates roughly with tensile
strength in steel, which is why a specification can set hardness limits and mean strength limits.
The trap: hardness is measured at a point, and a heavy section does not cool evenly. A result taken at the surface says nothing about the centre,
which is why specifications for thick parts name the test position as well as the limit.
How Metal Is Cut
Cutting methods divide into mechanical and thermal, and the difference that matters commercially is what happens to the cut edge.
- Sawing — cold saw or bandsaw. Clean, accurate, no heat-affected zone, slow on thick sections.
- Shearing — fast for sheet and plate, but leaves a distorted edge and is limited by thickness.
- Plasma — cuts thick plate quickly; leaves a heat-affected zone and a slightly angled edge that usually needs machining.
- Laser — narrow kerf and good accuracy on thin to medium sections; the heat-affected zone is small but not zero.
- Waterjet — no heat-affected zone at all, which matters for stainless and for parts that will not be machined afterwards; slower and more expensive per metre.
For oilfield components the rule is simple: if the cut edge is going to be machined or welded, thermal cutting is acceptable; if it is a finished
surface on a corrosion-resistant alloy, cut it mechanically or by waterjet and avoid the chromium-depleted layer that thermal cutting leaves behind.
Punching, Notching and Drilling
Three ways to make a hole or a profile in plate, and they are not interchangeable.
- Punching — a die shears the hole in one stroke. Fastest and cheapest for production, but it work-hardens the edge and leaves a slight taper; limited by thickness relative to hole size.
- Notching — removes a section from an edge rather than a hole in the middle, typically to let two parts fit together.
- Drilling — removes material with a rotating cutter. Slower, but accurate in position and diameter, and the only sensible choice for thick sections or for holes that will be tapped.
The practical rule: punch when the hole is a clearance hole in thin material and the quantity justifies the tooling; drill when the hole has to be
accurate, deep, or threaded.
Where These Basics Show Up in a Specification
Each of the four ideas maps onto a line on a purchase order. “Ferrous” becomes the grade and the corrosion protection; heat treatment
becomes the condition and the hardness band; strength measurement becomes the mechanical property table and the test temperature; cutting becomes the
edge condition and whether a heat-affected zone is acceptable. Reading a specification is largely a matter of recognising which of the four is being
specified.
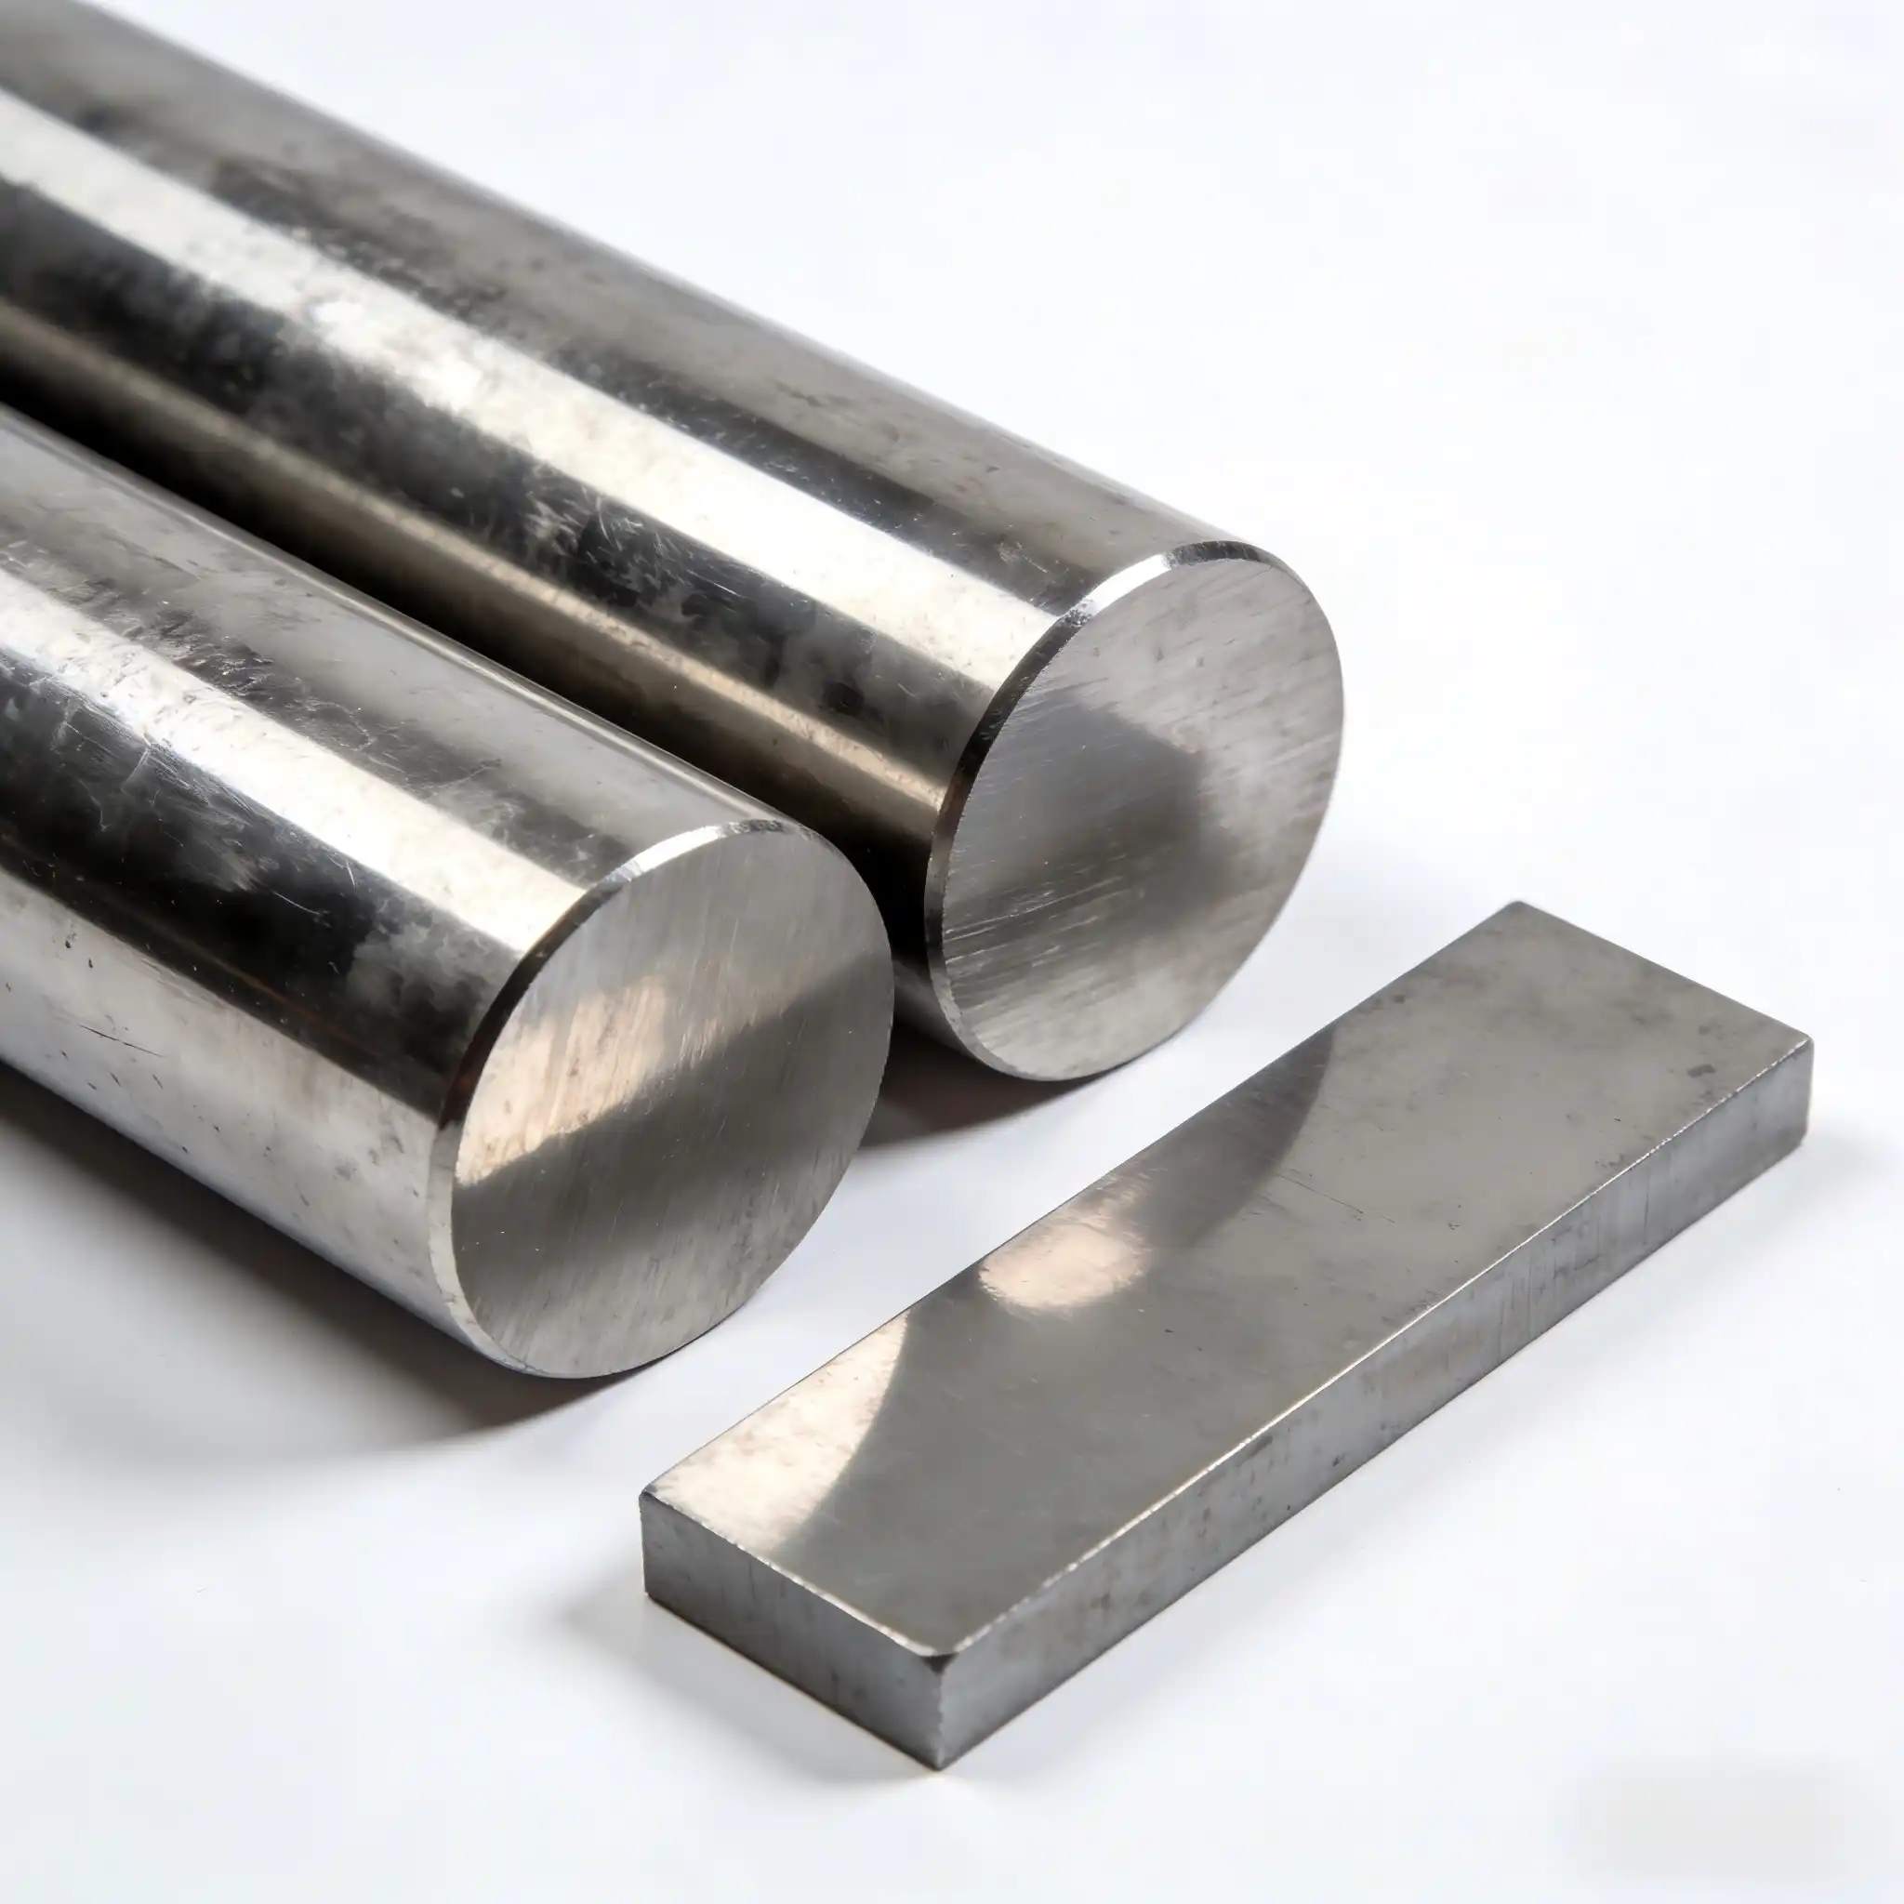
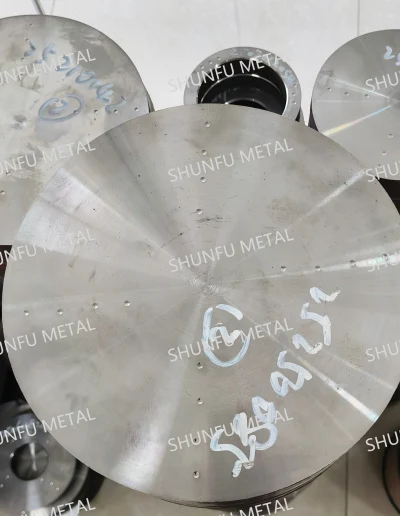
For the grades themselves, see our 4145H MOD bar and
4130 bar, both supplied quenched and tempered with the heat treatment
record on the certificate.